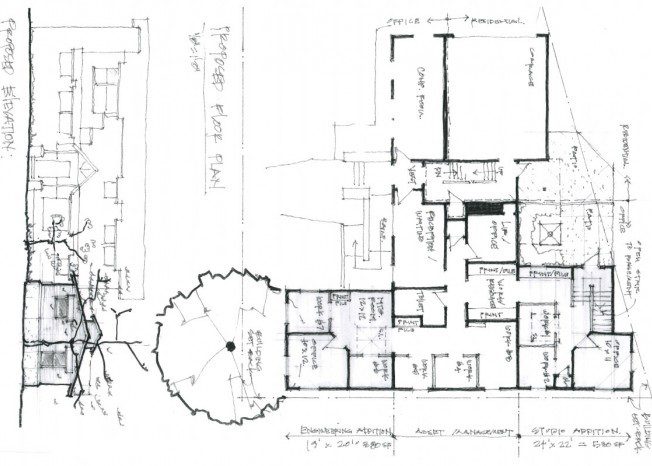
Property Description
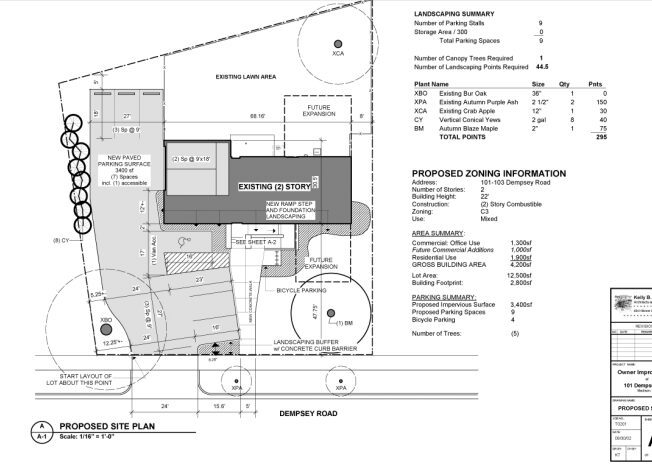
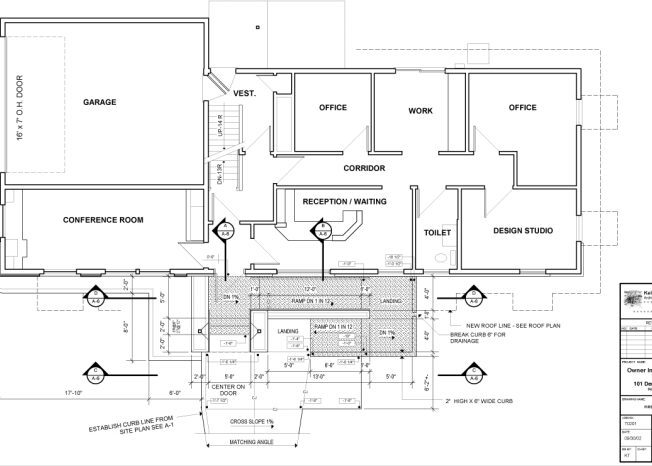
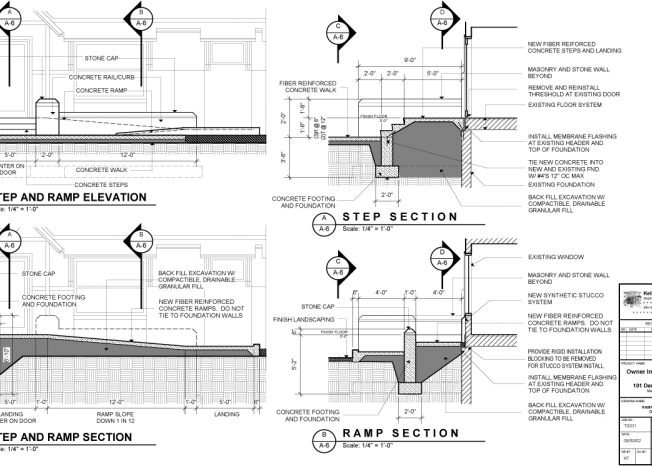
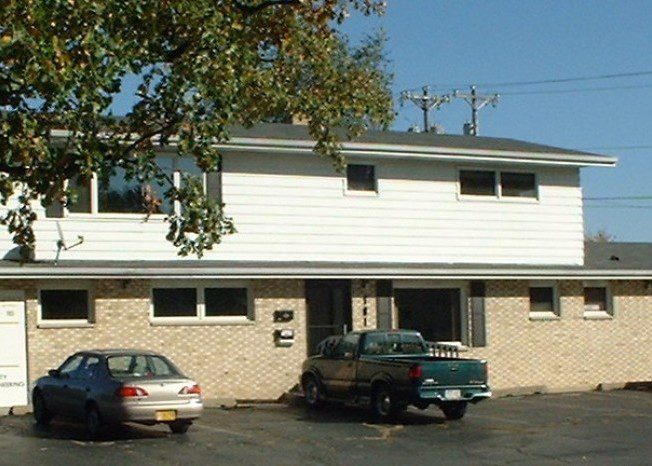
This project was a phased project that included façade improvements, operational expansion, and site re-development. This building is a mixed-use,live/work building located in a transitional neighborhood. The original facade had a lack of order and the challenge was to make it one cohesive unit.